
Listing Courtesy of:  San Diego, CA MLS / Listed By: Melvina Selfani, Century 21 Affiliated
 San Diego, CA MLS / Listed By: Melvina Selfani, Century 21 Affiliated
 1521 Shadow Knolls Ln El Cajon, CA 92020
Active (1 Days)
$1,249,900 (USD)
OPEN HOUSE TIMES
-
OPENSun, Oct 412 noon - 3:00 pm
Description
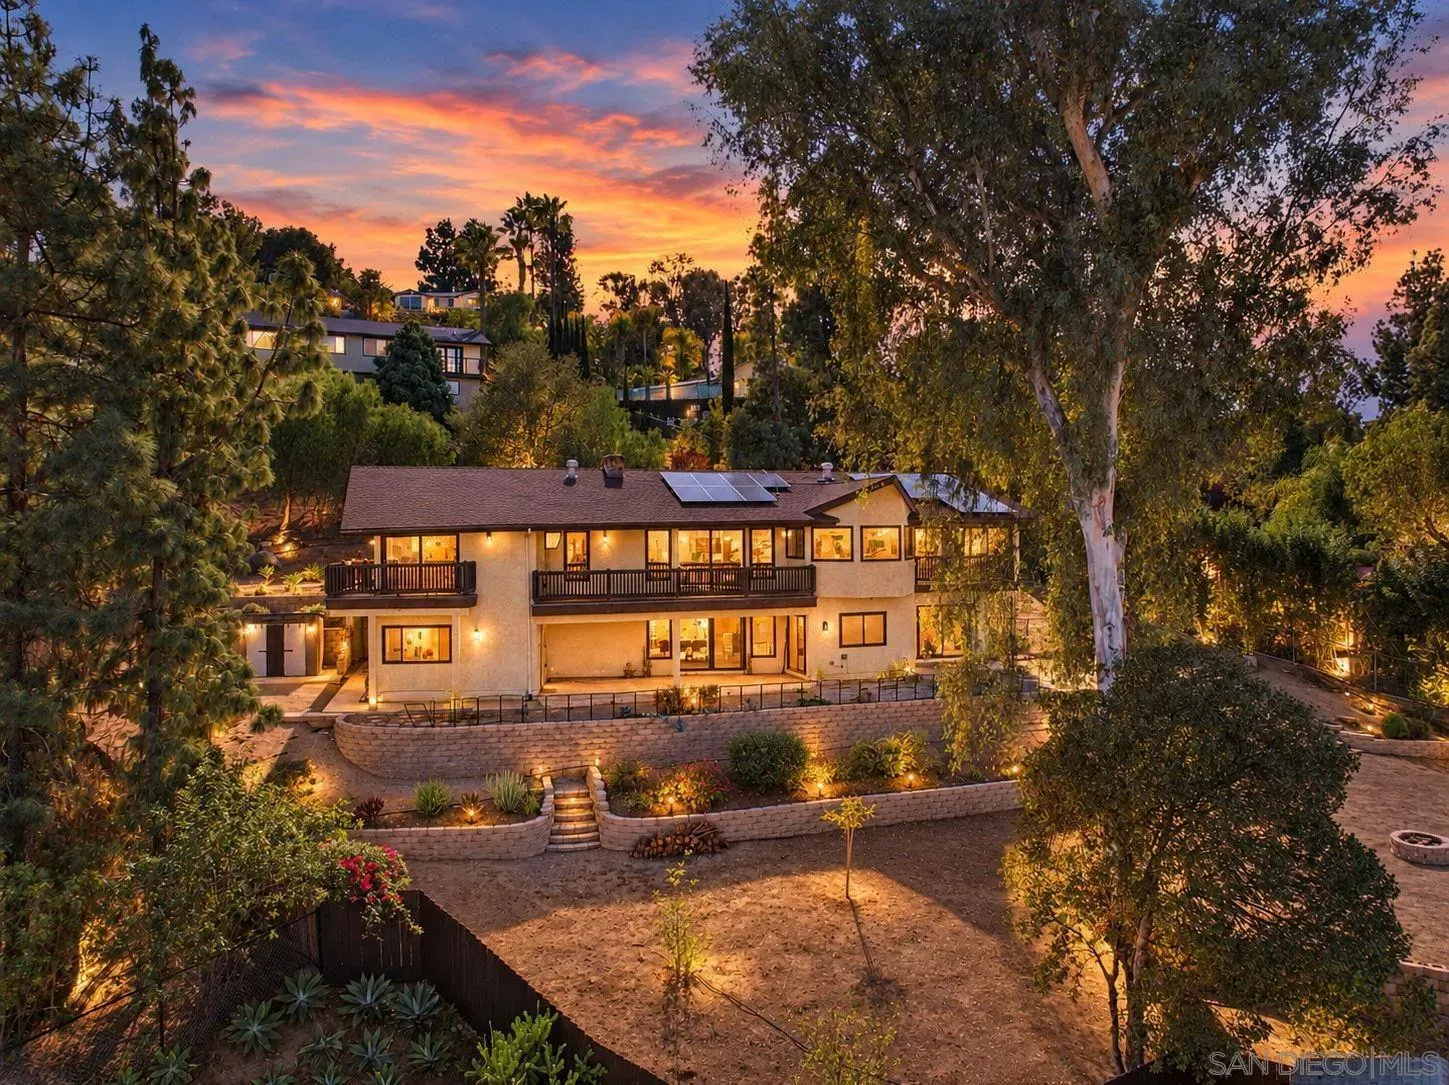
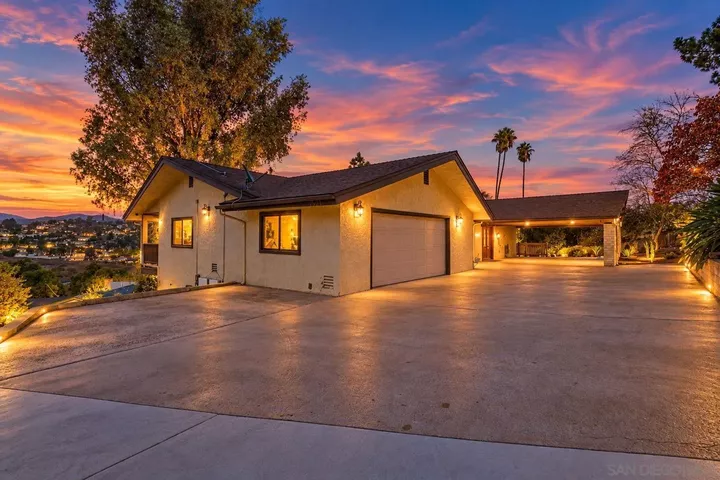
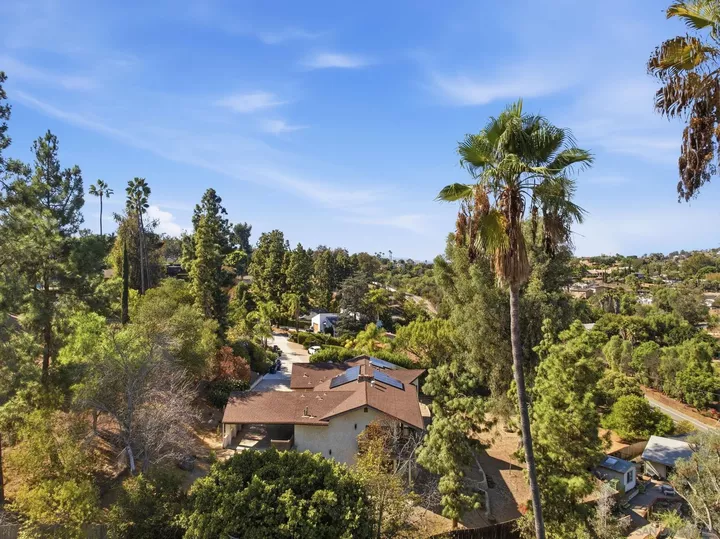
Enjoy breathtaking panoramic views from this one-of-a-kind custom home on Mount Helix, near Rancho San Diego. Designed by Jay Foltz to capture its stunning surroundings, this home sits at the end of a peaceful cul-de-sac on approximately 3/4 of an acre. Spacious rooms, walls of windows, and abundant natural light create an inviting atmosphere, while multiple balconies, decks, and patios offer beautiful spaces for relaxing and entertaining. A beautifully remodeled kitchen, updated entry-level primary suite, and second bedroom suite downstairs provide comfort and flexibility for guests or multigenerational living. Features include solar, a newly installed 14-SEER HVAC system, new carpet throughout, energy-efficient windows, a dry sauna, and high-end kitchen and bathroom renovations. The expansive grounds feature a fenced backyard, fruit trees, retaining walls, and terraced outdoor areas surrounded by sweeping views. A two-car garage with direct home access, large carport, and oversized parking area add convenience. Ideal for intimate gatherings or larger celebrations, this distinctive property combines thoughtful design with exceptional indoor-outdoor living. Nearby schools include Fuerte Elementary, Hillsdale Middle, and Valhalla High. A detailed list of upgrades is available.
MLS #:
260024070
260024070
Lot Size
0.74 acres
0.74 acres
Type
Single-Family Home
Single-Family Home
Year Built
1974
1974
Views
Mountains/Hills, Panoramic
Mountains/Hills, Panoramic
County
San Diego County
San Diego County
Community
Mount Helix
Mount Helix
Listed By
Melvina Selfani, DRE #01311871 CA, Century 21 Affiliated
Source
San Diego, CA MLS
Last checked Oct 4 2026 at 2:06 AM GMT+0000
San Diego, CA MLS
Last checked Oct 4 2026 at 2:06 AM GMT+0000
Bathroom Details
- Full Bathrooms: 3
- Half Bathroom: 1
Kitchen
- Microwave
- Dishwasher
- Double Oven
Subdivision
- Rancho San Diego
Property Features
- Fireplace: Fp In Family Room
- Fireplace: Fp In Living Room
Heating and Cooling
- Forced Air Unit
- Fireplace
- Central Forced Air
Exterior Features
- Roof: Composition
Utility Information
- Sewer: Sewer Connected
Parking
- Attached
Stories
- 2 Story
Living Area
- 3,177 sqft
Location
Estimated Monthly Mortgage Payment
*Based on Fixed Interest Rate withe a 30 year term, principal and interest only
Listing price
Down payment
%
Interest rate
%Mortgage calculator estimates are provided by C21 Affiliated and are intended for information use only. Your payments may be higher or lower and all loans are subject to credit approval.
Disclaimer: © 2026 San Diego MLS. This information is deemed reliable but not guaranteed. You should rely on this information only to decide whether or not to further investigate a particular property. BEFORE MAKING ANY OTHER DECISION, YOU SHOULD PERSONALLY INVESTIGATE THE FACTS (e.g. square footage and lot size) with the assistance of an appropriate professional. You may use this information only to identify properties you may be interested in investigating further. All uses except for personal, noncommercial use in accordance with the foregoing purpose are prohibited. Redistribution or copying of this information, any photographs or video tours is strictly prohibited. This information is derived from the Internet Data Exchange (IDX) service provided by San Diego MLS. Displayed property listings may be held by a brokerage firm other than the broker and/or agent responsible for this display. The information and any photographs and video tours and the compilation from which they are derived is protected by copyright. Compilation © 2026 San Diego MLS Data last updated 10/3/26 19:06


